Direct Access To All Multiple Listings Like Realtors®

(Prices and inventory current as of Nov 30, 1999)

See Pictures and updates (icon)See photos and updates from listings directly in your feed

Share with you friends (icon)Share your favorite listings with friends and family

Save your search (icon)Save your search and get new listings directly in your mailbox before everybody else

Direct Access To All Multiple
Listings Like Realtors®

(Prices and inventory current as of Nov 30, 1999)

See Pictures and updates (icon)See photos and updates from listings directly in your feed

Share with you friends (icon)Share your favorite listings with friends and family

Save your search (icon)Save your search and get new listings directly in your mailbox before everybody else

Sign Up

it's quick and easy

We'll never post to social networks

or

  • This field is for validation purposes and should be left unchanged.

Already an account? Log in here

Log in

Please check username or password!

No account yet? Register here

Password forgotten? Reset your password

Reset your password

The email address does not seems to be correct!

Please check your email to reset your password

No account yet? Register here

Sign-up for FREE !

Sign-up to save your favorites.
By creating an account we can offer you even more then just saving your favorites:

Get new properties in your mailbox before anybody else

Easily save you searches

Receive handy tips and tricks on buying a new house

Register NOW

Already an account? Login here

1420 E COYOTE WASH Drive, Phoenix, AZ 85085

$1,700,000 (Active)
All pictures
Listed by: Randy Lewis - RE/MAX Fine Properties

1420 E COYOTE WASH Drive, Phoenix, AZ 85085

$$1,700,000
Active
est.$1,700,000/month.
4 beds. 4 baths. 43,681 Sqft.

Get More Info

  • This field is for validation purposes and should be left unchanged.
  • This field is hidden when viewing the form

Payment Calculator

$/mo
Interest Rate,
This product uses the FRED® API but is not endorsed or certified by the Federal Reserve Bank of St. Louis.

Mortgage Broker

Start My Approval
or Call Now: (630) 699-0001

1420 E COYOTE WASH Drive, Phoenix, AZ 85085

$1,700,000
Active
est.$1,700,000/month.
4 beds baths 43,681 Sq.ft.
Download Listing As PDF

Generating PDF

Property details for 1420 E COYOTE WASH Drive, Phoenix, AZ 85085
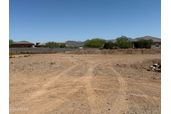
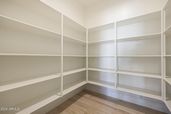
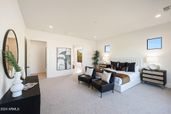
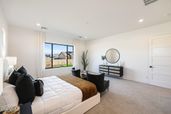
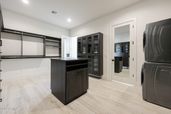
Mountain Views- Contemporary open-concept design, soon to be constructed. This luxury home features an island kitchen with top-tier. Wolfe/SubZero appliances as an option. The property includes a paver drive, three-car tandem garage, and a 49' RV garage, ideal for car collectors and RV enthusiasts. The layout includes 4 bedrooms plus an office, 4.5 bathrooms, grand guest suite with its own living area, and a luxurious owner's suite with a freestanding tub, walk-through double shower, and oversized walk-in closet. Details include 90/10 smooth contemporary wall finishes, 8' doors, & 12 ft. ceiling. 2x6 frame exterior, fully sheathed walls, spray foam insulation and post tension foundation. Photos are from a completed model. This supplement is for a soon-to-be-constructed home. Final features, finishes, options, pricing, and availability may vary depending on buyer selections, construction timing, builder approval, engineering, site conditions, plan/elevation, and stage of construction at the time of contract. If contracted early enough, buyer may have the opportunity to select certain builder options and finishes. Available options may include, but are not limited to: iron and glass entry doors, flooring selections, interior paint packages, countertops, waterfall-edge countertops, upgraded kitchen cabinetry with stacked upper cabinets, Wolf/Sub-Zero appliance packages, 3-sided fireplace, HVAC and insulated garages, epoxy garage floors, oversized patio doors, floating vanities with under-cabinet lighting, engineered wood and tile flooring, closet built-ins, shower upgrades, electrical, lighting, and low-voltage selections, exterior stone accents, rear RV drive-through garage doors and service doors, double shower heads, garage door selections, interior door selections, oversized sliding doors, additional doors from garage and rear bedrooms, and a sliding door in lieu of the dining window off the kitchen. Included features are spray foam insulation at the roof/attic and livable exterior walls, post-tension foundation with certified pad, fully sheathed exterior walls, 12-foot ceilings in the great room, 10-foot ceilings elsewhere, contemporary 90/10 smooth drywall finish, 8-foot interior doors, 5-inch baseboards, structured wiring package, 400-amp electrical service, prewire for ceiling fans in the great room, office, and bedrooms, recessed can lighting per plan, and a soft water loop. Interior included features are 42-inch upper cabinets, soft-close cabinet doors and drawers, quartz or granite countertops at all cabinet areas, tile in the main living areas, kitchen, bathrooms, and laundry room, tile to the ceiling with soap niches at tubs and showers, recessed 2-inch shower pan, freestanding tub at the owner's bath, J-bar trimmed mirrors, and a standard tile package that is superior to many builders' standard tile selections. Exterior/garage included features include a 23' standard paver apron drive, finished garage interiors, side-mount opener on the RV garage door, and generous garage configurations. Most elevations include a 2 or 3-car garage and 47'-49' RV garage, depending on the plan, elevation, and lot configuration. Additional structures may also be available depending on the specific lot, site conditions, plan, stage of construction, permitting, engineering, and builder approval. These may include guest homes, pool houses, or detached/stand-alone RV garages. Availability, pricing, design, placement, and timing must be confirmed with the builder/seller/Broker prior to contract and may not be available on all lots or homes. Floorplans generally include 4 bedrooms, 3.5-4.5 baths, and an office. Certain plans and elevations may offer expanded bedroom/bathroom configurations. The Sedona plan, for example, may be optioned up to 6 bedrooms, 4.5 bathrooms, plus an office, depending on the selected configuration and builder approval. Completed model homes are available to view and are intended to show potential design, finish, and option possibilities. Model photos, renderings, and example images are for illustrative purposes only and may include upgrades, options, furnishings, landscaping, pool/spa, site improvements, or features not included in the listed price. Buyer should verify all included features, available options, pricing, dimensions, garage configuration, site conditions, and construction details with the builder/seller prior to contract. All options are subject to builder availability, construction stage, vendor availability, plan compatibility, engineering, permitting, design studio deadlines, and written builder approval. Final selections and pricing must be confirmed in the purchase contract and applicable addenda.
Broker details: RE/MAX Fine Properties

Listed by: Randy Lewis
Listagent State License: BR035743000
mlslogo
Property Description

MLS Information

  • Listing: 7025752
  • Listing Last Modified: 2026-08-11

Property Details

  • Standard Status: Active
  • MLS Status: Active
  • Property style: Contemporary
  • Built in: 2026
  • Subdivision: 1 acre lot views
  • Lot size area: 43681 Square Feet

Geographic Data

  • County: Maricopa
  • MLS Area: 1 Acre Lot Views
  • Directions: South on Carefree Hwy up mountain to Coyote Wash, East to Property on the left
Features

Interior Features

  • Flooring: Carpet, Tile
  • Bedrooms: 4
  • Half baths: 1
  • Living area: 4124
  • Interior Features: Granite Counters, Double Vanity, Eat-in Kitchen, Breakfast Bar, Kitchen Island, Pantry, High Ceilings

Exterior Features

  • Roof type: Other, Foam
  • View: Mountain(s)
  • Foundation: Slab

Parking

  • Garage spaces: 5

Utilities

  • Sewer: Septic Tank
  • Water: Public
  • Heating: Electric
Property Information

Tax Information

  • Tax Annual Amount: $408

Disclaimer

The property listing data and information set forth herein were provided to ARMLS from third party sources, including sellers, lessors and public records, and were compiled by ARMLS The property listing data and information are for the personal, non-commercial use of consumers having a good faith interest in purchasing or leasing listed properties of the type displayed to them and may not be used for any purpose other than to identify prospective properties which such consumers may have a good faith interest in purchasing or leasing. ARMLS and its subscribers disclaim any and all representations and warranties as to the accuracy of the property listing data and information set forth herein. All information should be verified by the recipient and none is guaranteed as accurate by ARMLS
mlslogo

Step 1 of 6

Your mortgage approval starts here.

Answer some questions to receive your approval letter. Get started now - no commitment needed.

Home Description

Thumbnail 1
Thumbnail 2
Thumbnail 3
Thumbnail 4
Thumbnail 5
Thumbnail 6
Thumbnail 7
Thumbnail 8
Thumbnail 9
Thumbnail 10
Thumbnail 11
Thumbnail 12
Thumbnail 13
Thumbnail 14
Thumbnail 15
Thumbnail 16
Thumbnail 17
Thumbnail 18
Thumbnail 19
Thumbnail 20
Thumbnail 21
Thumbnail 22
Thumbnail 23
Thumbnail 24
Thumbnail 25
Thumbnail 26
Thumbnail 27
Thumbnail 28
Thumbnail 29
Thumbnail 30
Thumbnail 31
Thumbnail 32
Thumbnail 33
Thumbnail 34
Thumbnail 35
Thumbnail 36
Thumbnail 37
Thumbnail 38
Thumbnail 39
Thumbnail 40
Thumbnail 41
Thumbnail 42
Thumbnail 43
Thumbnail 44
Thumbnail 45
Thumbnail 46
Thumbnail 47
Thumbnail 48
Thumbnail 49
Thumbnail 50
Thumbnail 51
Thumbnail 52
Thumbnail 53
Thumbnail 54
Thumbnail 55
Thumbnail 56
Thumbnail 57
Thumbnail 58
Thumbnail 59
Thumbnail 60
Thumbnail 61
Thumbnail 62
Thumbnail 63
Thumbnail 64
Thumbnail 65